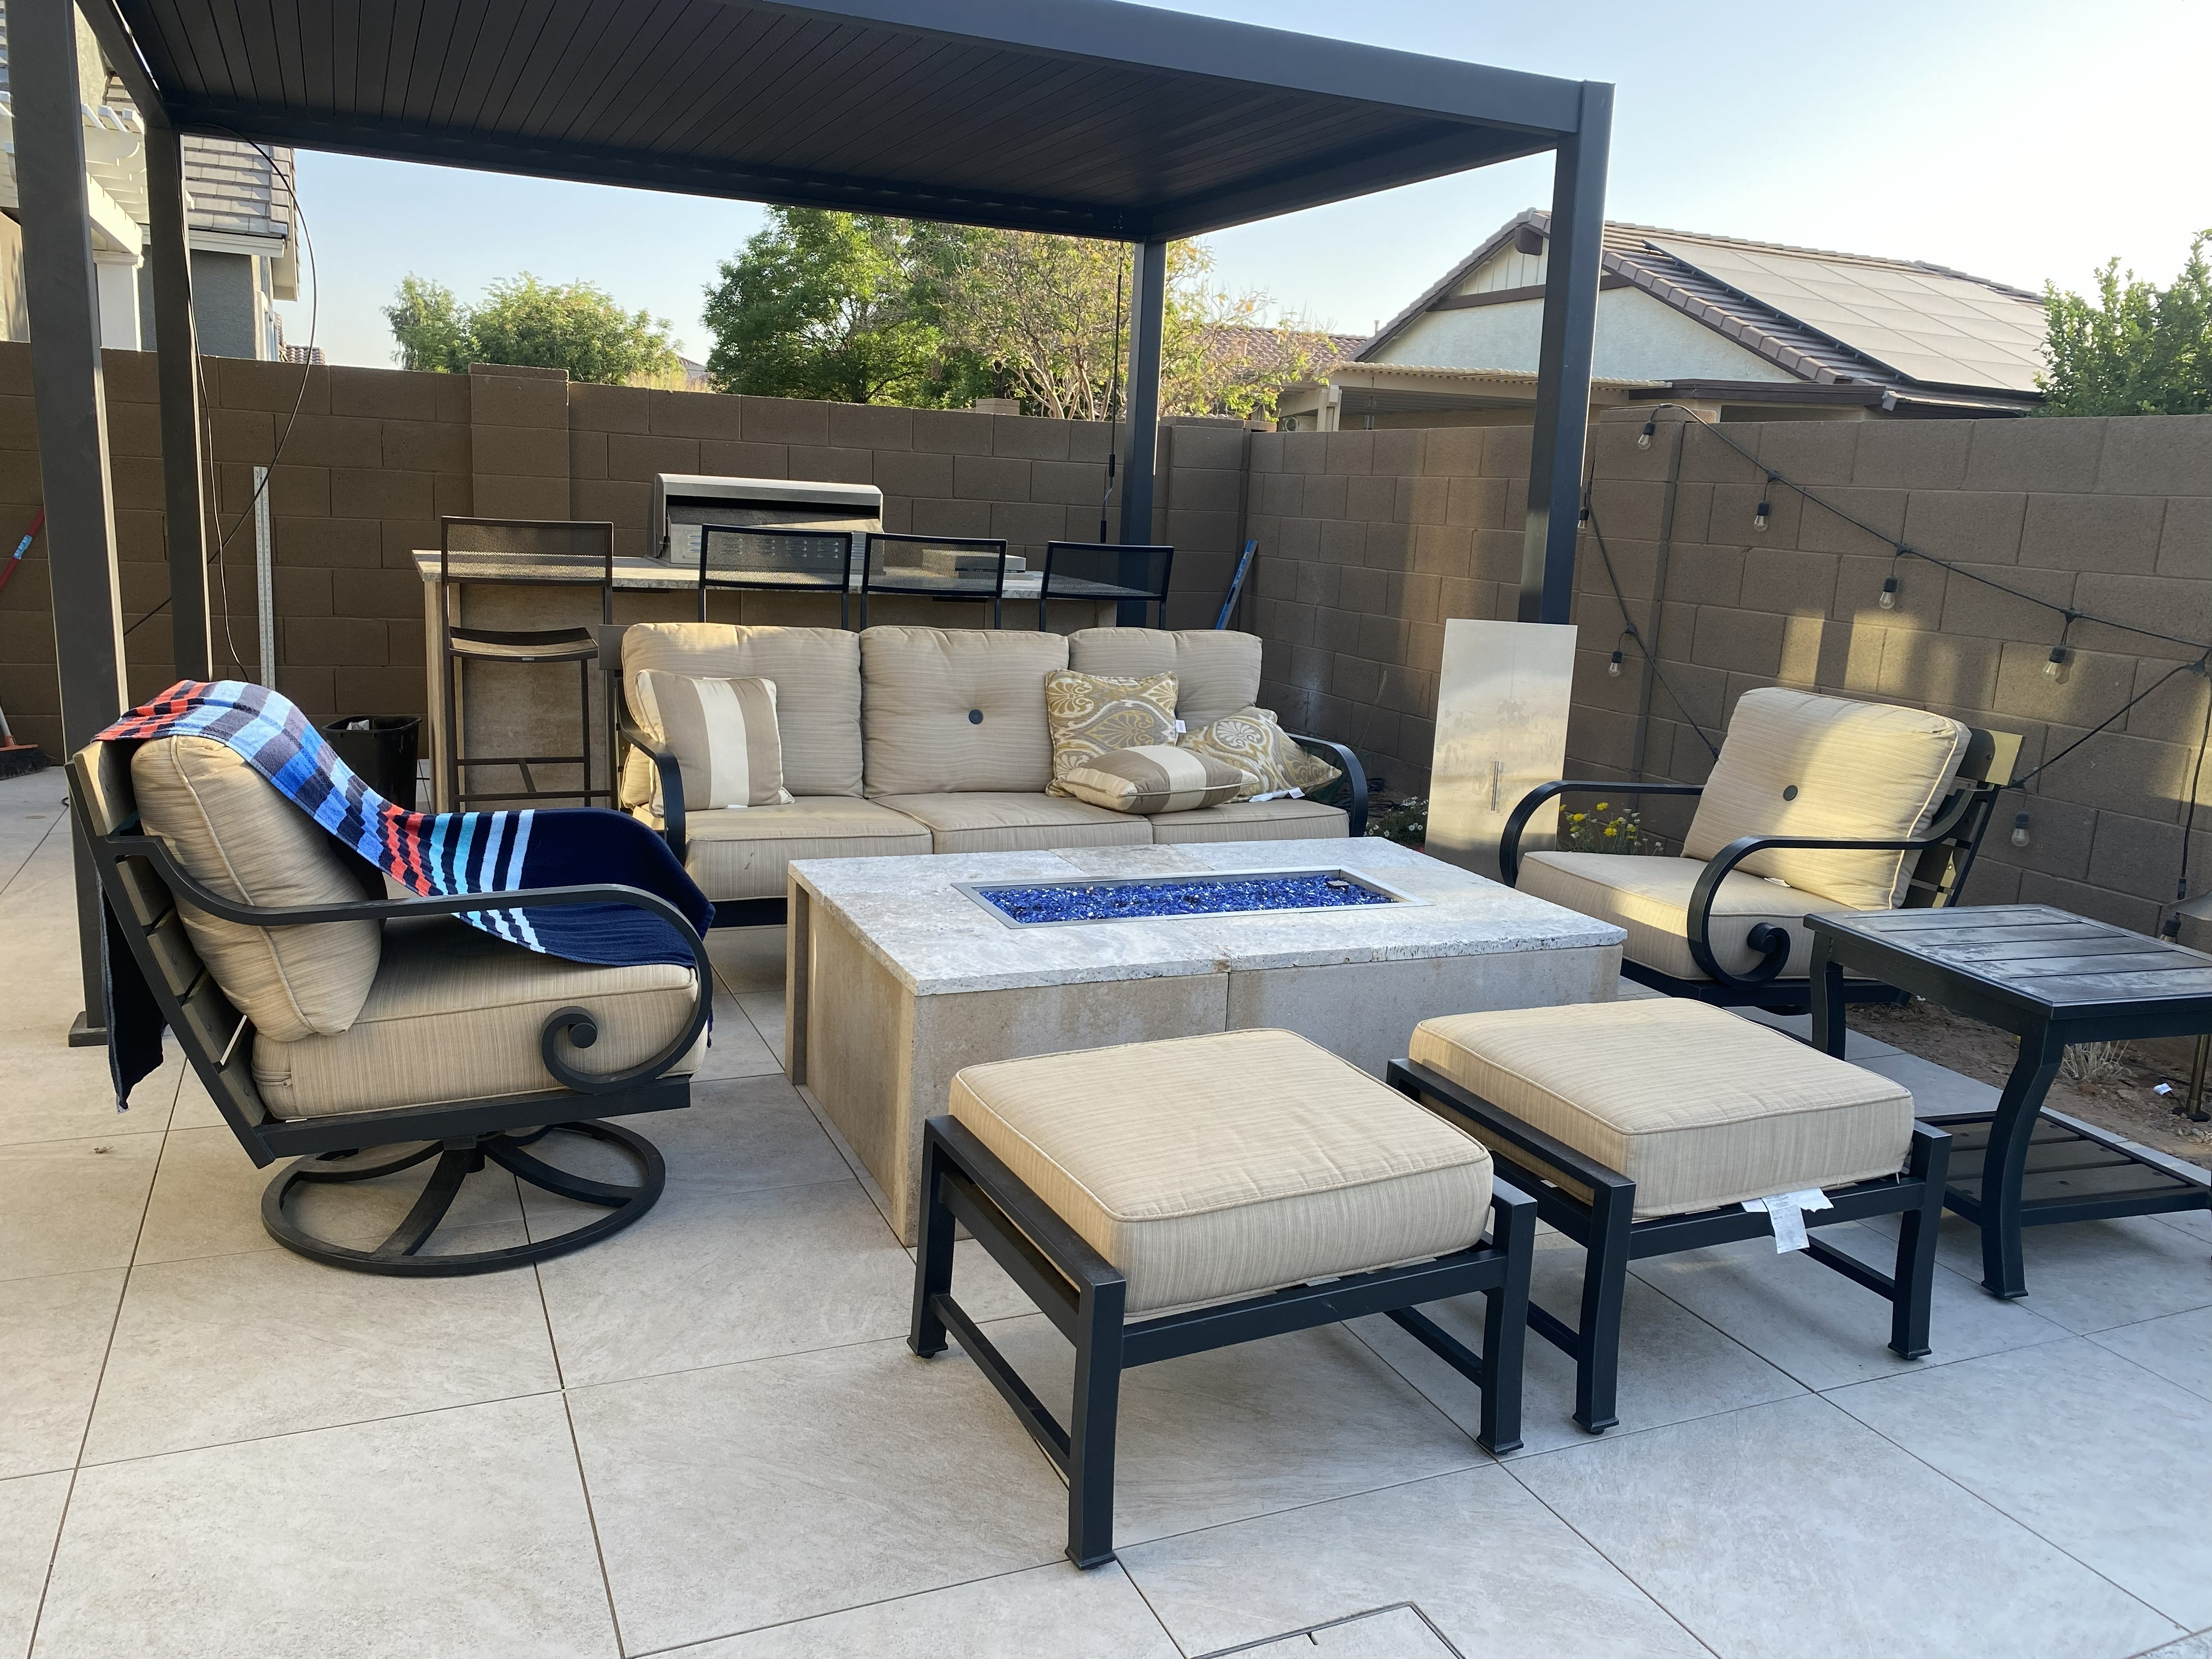
One of the most satisfying things about what we do is the transformation. A bare, neglected backyard that a family hasn't used in years — to a functional, beautiful outdoor living space they're in every weekend. Here's a look at a complete West Valley project from start to finish.
The Starting Point
This project came to us through a referral. The homeowners had a large backyard in Surprise — roughly 2,400 square feet — that was pure decomposed granite and desert weeds. They had no shade, no outdoor kitchen, no real usable space. Their goal: create the outdoor living space they'd always imagined but kept putting off.
Budget: $42,000. Timeline target: 8 weeks from contract signing to completion.
The Design
After two on-site consultations and a design review meeting, we settled on a three-zone plan:
- Zone 1 — Outdoor Kitchen: 14-foot L-shaped masonry island with built-in 42" grill, side burner, under-counter refrigerator, and granite countertops. Concrete block construction with stucco exterior and travertine counter fascia.
- Zone 2 — Paver Patio: 600 square feet of 24x24 light buff concrete pavers, installed over a 4" compacted ABC base. Bordered with a concrete mow strip and integrated with the kitchen island foundation.
- Zone 3 — Artificial Turf: 800 square feet of premium 40mm W-blade turf with Turfinator® infill for the two dogs. Perforated backing, full drainage system, and artificial turf nailer border.
A 16x20 foot pergola with a polycarbonate roof panel and integrated LED lighting tied all three zones together and provided the shade the family needed to use the space through spring and fall — and even into early summer evenings.
The Build: Week by Week
Week 1–2: Excavation, grading, and base work for the paver zone. ABC compacted in 2" lifts to 4" total depth across the patio area and kitchen foundation pad.
Week 3–4: Masonry island construction — concrete block framing, conduit for electrical, gas rough-in, and stucco application. Appliances templated and ordered.
Week 5: Paver installation — pavers set in concrete sand bedding, joint sand compacted, perimeter edge locked.
Week 6: Pergola steel post installation, beam placement, and roof panel installation.
Week 7: Turf sub-base preparation, drainage board installation, turf unrolling, seaming, and infill application.
Week 8: Appliance installation, electrical connection, gas pressure test, LED lighting installation, countertop stone setting, final cleanup and walkthrough.
The Result
The family moved into their backyard the weekend of the final walkthrough and hasn't left since. They've hosted two birthday parties and a graduation celebration in the space — things that would never have happened in the bare gravel yard it used to be.
Total project: $41,800. Timeline: 8.5 weeks (half-week delay from appliance delivery). No change orders.
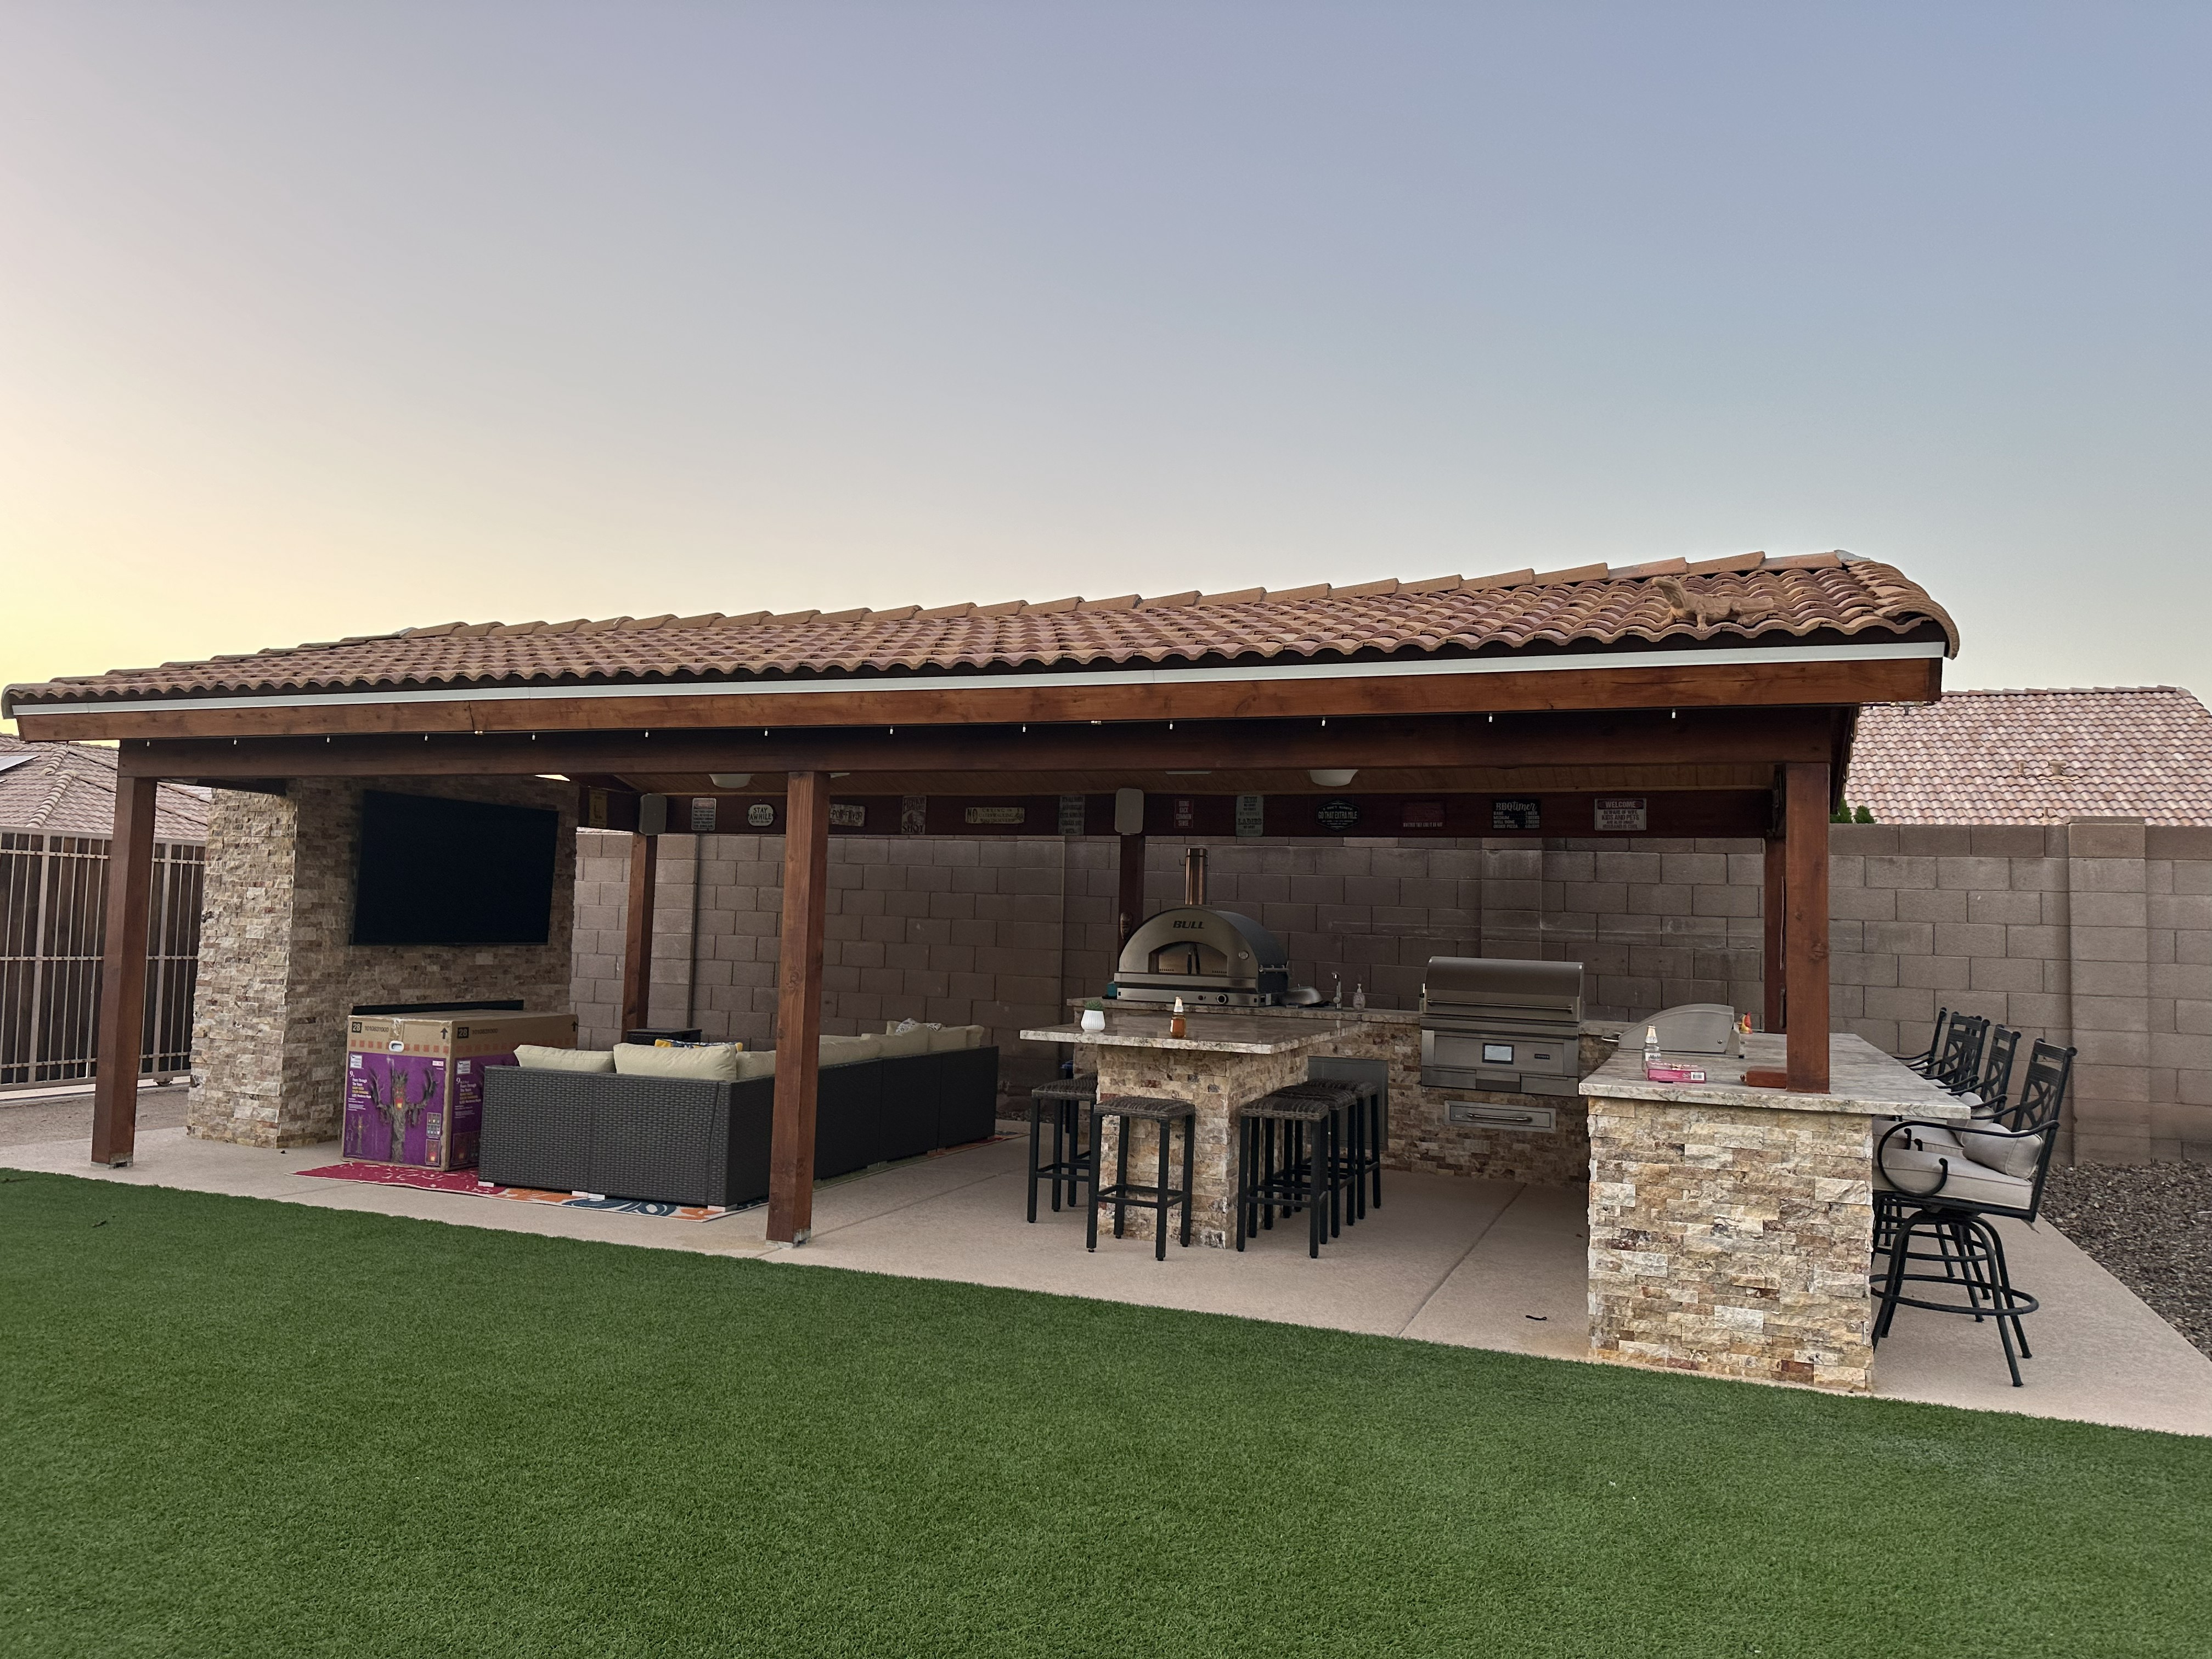
The completed outdoor kitchen and paver patio — a space that goes from unusable dirt to the family's favorite room in the house.
Ready to Transform Your Backyard?
Every project starts with a conversation. Tell us what you want and we'll tell you exactly what it takes to build it. Free consultation, detailed proposal.
Start Your Transformation →